
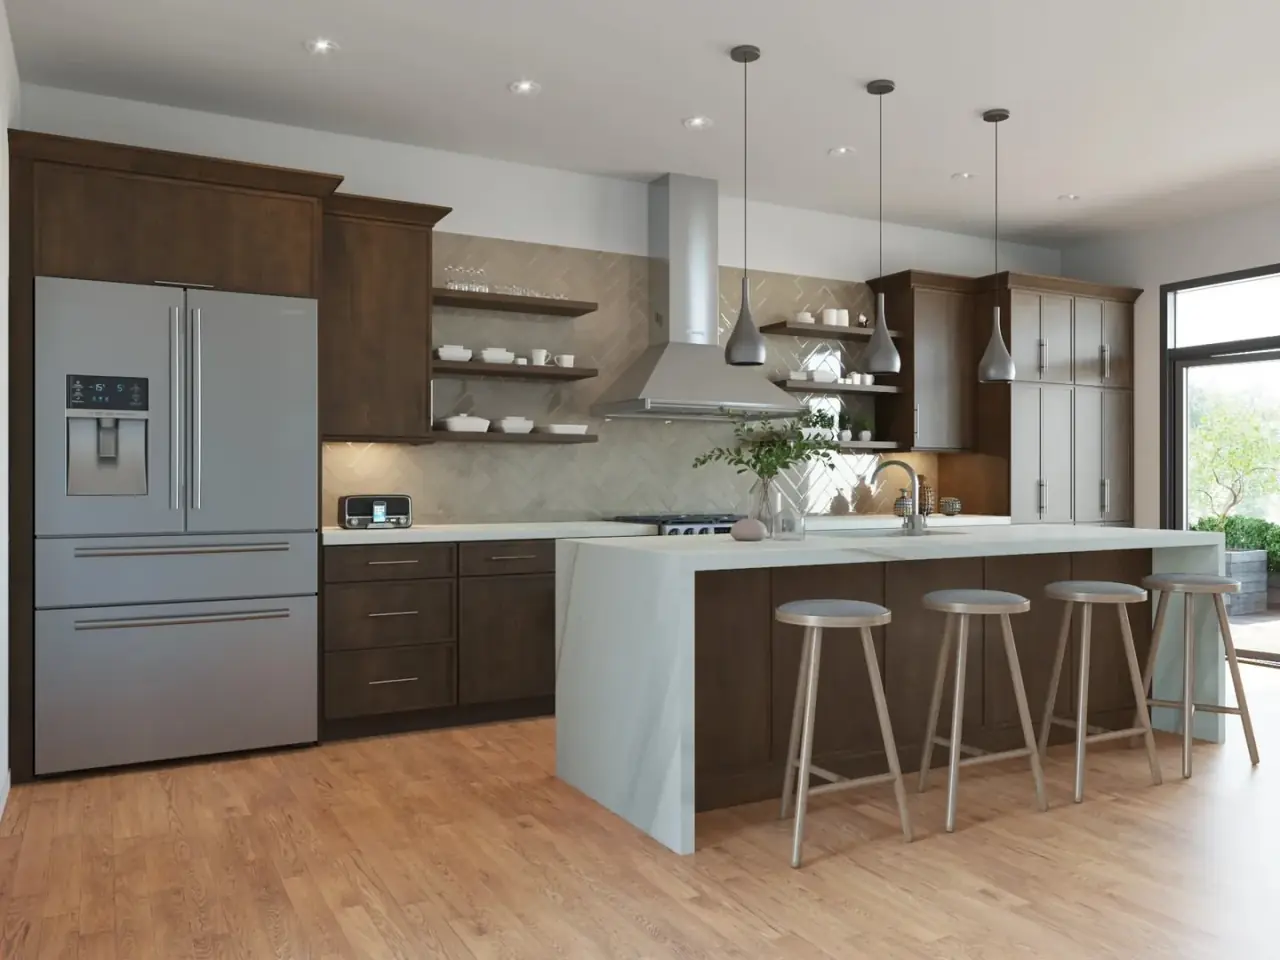
Clearances, seating overhangs, and appliance zones — island planning basics for NOVA homes.
Islands anchor modern Northern Virginia kitchens — but only when clearance and function are resolved first. Start with 42 inches minimum between island and perimeter counters.
Seating overhang is typically 12–15 inches for stools without knee bump. Account for dishwasher and oven door swings on adjacent runs before setting island depth.
Cabinet backs on islands can house storage, trash pullouts, or decorative panels. Waterfall tops add cost but create a strong focal point on open plans in Ashburn and Reston.
Model the island in 3D with your designer before ordering — sightlines to the family room and entry matter as much as square footage.
Ready to see finishes in person? Visit our Manassas showroom or request a free 3D design and quote — we serve homeowners and contractors across Virginia, Maryland, and Washington, DC.
Explore our kitchen cabinets, kitchen remodeling, and bathroom remodeling services — browse all Northern Virginia service areas or request a free 3D quote from our Manassas showroom.
Get a Free Design